
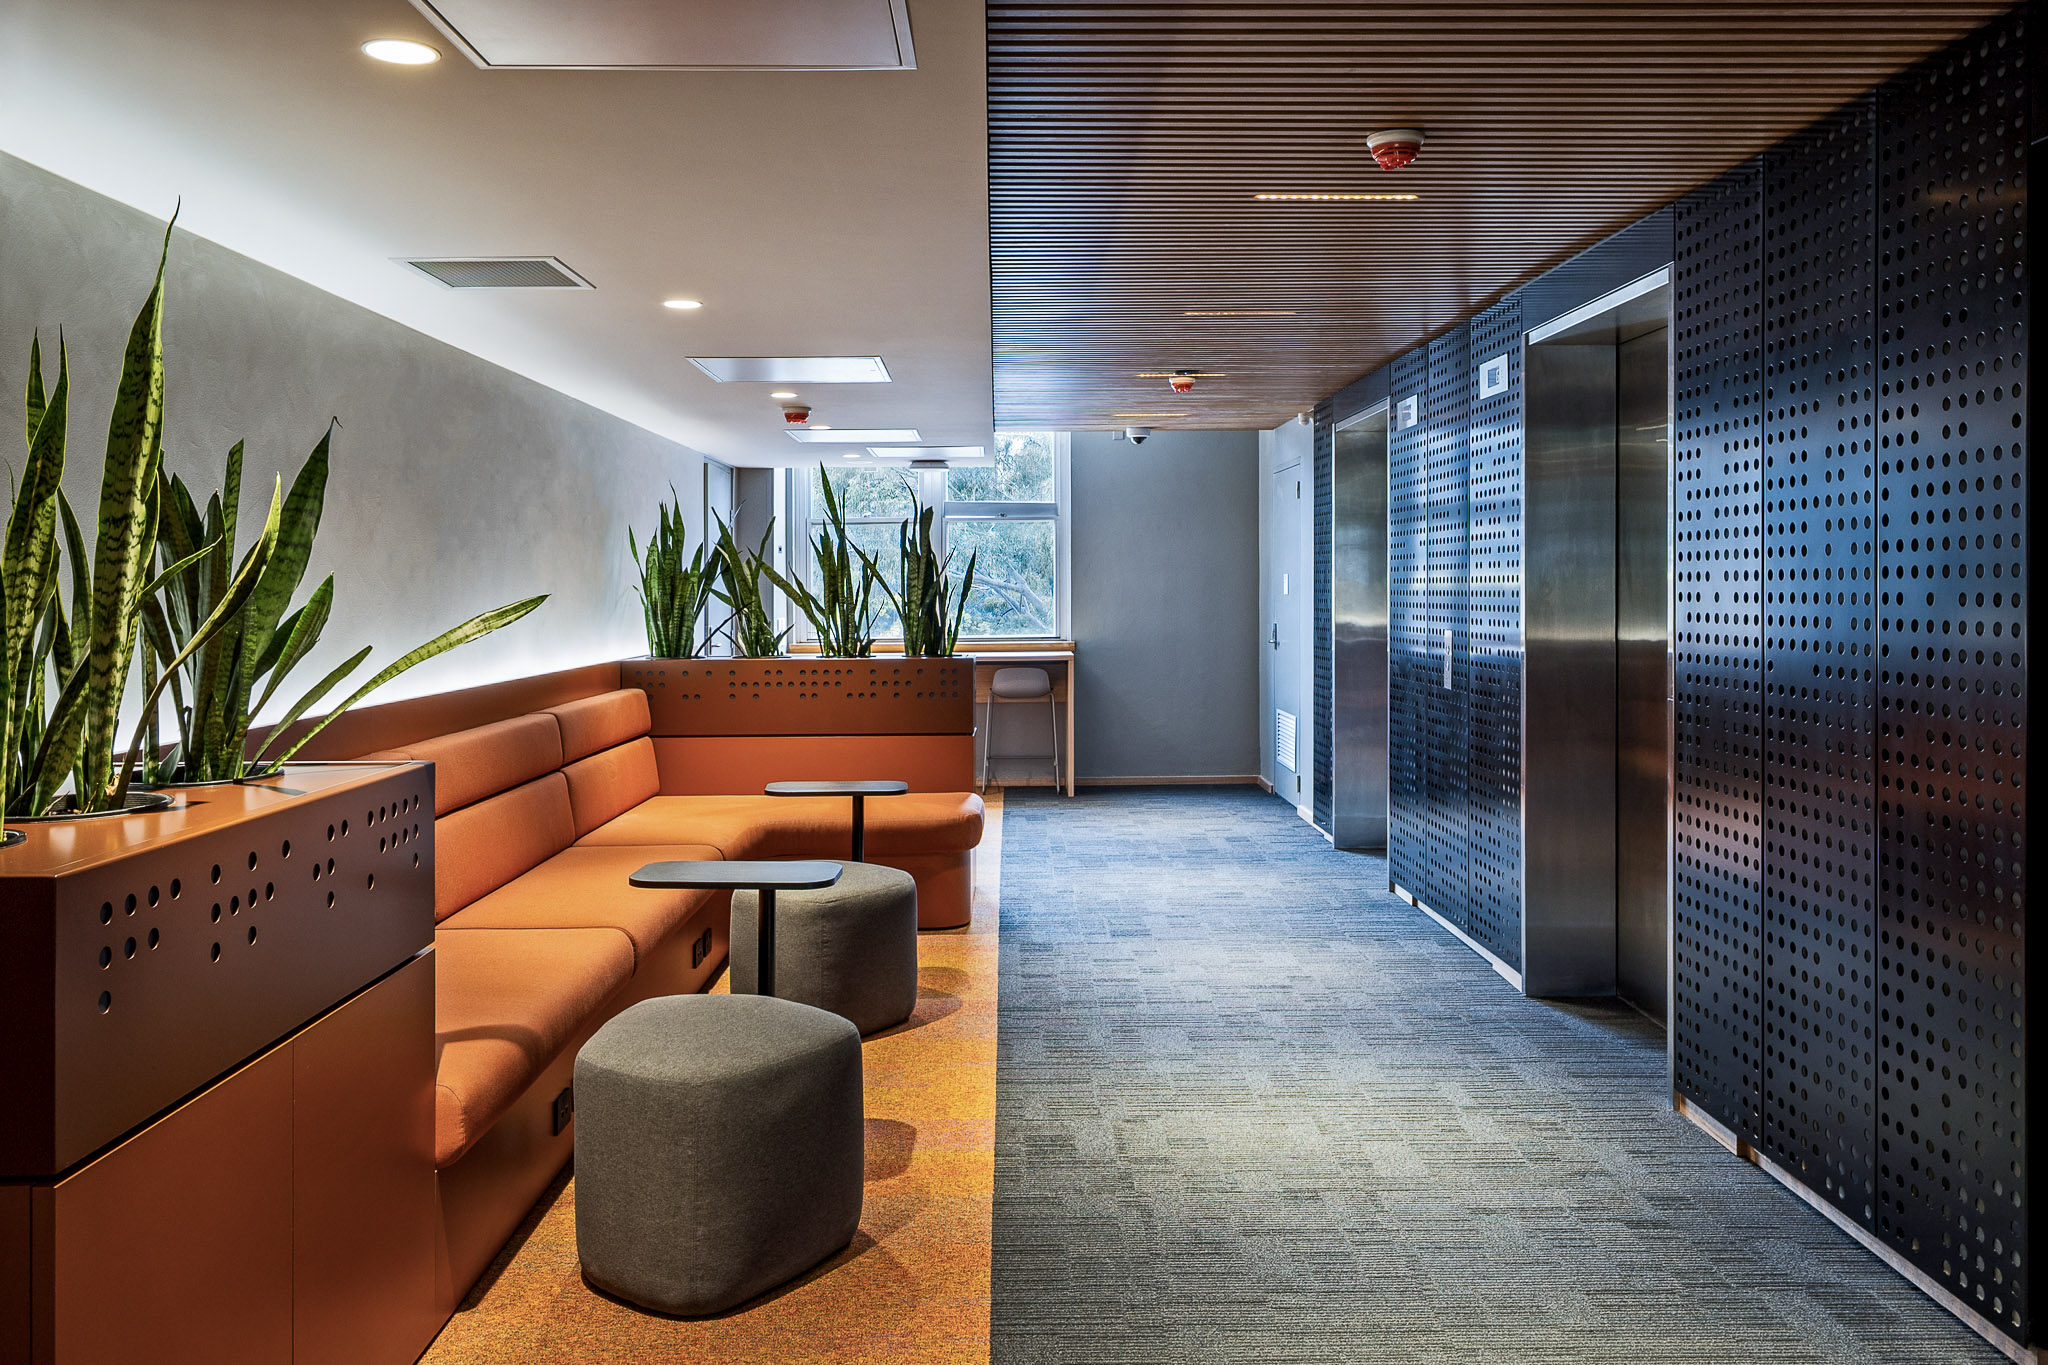
Designing for Universities – Part Two
Across Australian campuses, many existing buildings remain structurally sound but require rethinking to meet contemporary standards. For tertiary institutions navigating growth, changing needs and rising construction costs, these ageing assets hold significant potential. Monash University’s ARC Centre of Excellence for the Weather of the 21st Century demonstrates how thoughtful planning and attention to detail can futureproof a modest mid-century building as a contemporary research centre.
Adapting ageing assets for contemporary use is not unique to the education sector. Many of the planning principles and design strategies applied throughout this project have been refined through Venko’s work with developers and workplace clients, where similar challenges are addressed in different ways. Examples of this commercial work are featured at the end of this journal.
Using Venko’s ARC Centre of Excellence as a case study, this journal explores the constraints and the design thinking behind adapting this ageing asset for contemporary research.
The Challenges
The building’s compact and narrow floorplate (pictured below) needed to accommodate an ambitious mix of research, workplace and collaborative spaces, requiring every millimetre to be carefully considered. Limited ceiling space, deep structural beams with short spans and numerous existing columns constrained spatial planning and the integration of new mechanical services and digital infrastructure. Acoustic separation also required substantial improvement, with sound travelling between spaces and floors and impacting productivity. Addressing these challenges required rigorous planning and close coordination between Venko, the builder and project manager throughout construction.
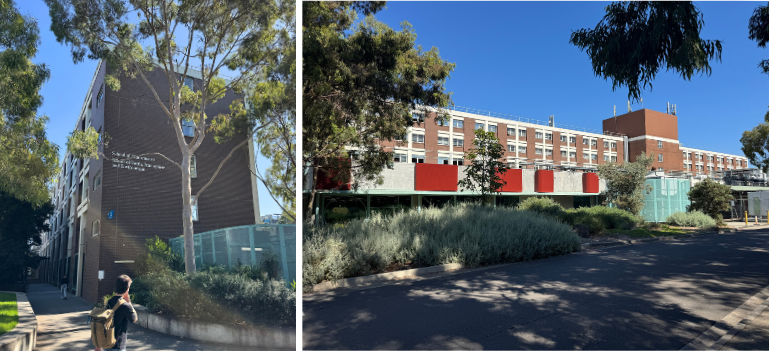
Above: Exterior images of the 1960s building at Clayton.
The Opportunities
While the existing building presented significant constraints, it also created opportunities to shape a research environment around connection, focus and environmental comfort. The design team worked with inherited building qualities to create a cohesive centre that supports digital and in-person collaboration, focused work, social connection and moments to reset.
“Each area accommodates the different stages of the research process—I wanted to ensure there was room for both deep focus and heated discussion.”
Andree-Ann in conversation about Monash University’s ARC Centre of Excellence for the weather of the 21st Century.
Extract from Coffee Break with Andree-Ann
Venko reimagined the central corridor as the social spine of the workplace rather than a purely functional passageway. Intimate nooks were carved between structural elements, creating places to meet, pause or decompress. The spine connects to larger collaboration zones, quiet rooms, lounges, study spaces and research suites, supporting different modes of work.
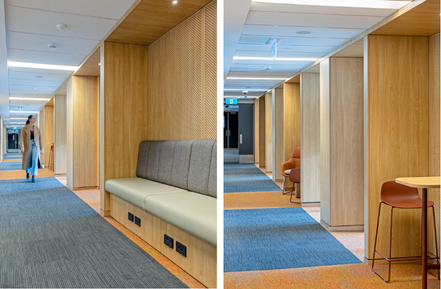
Above: The social spine featuring meeting and focus nooks.
Internal glazing draws natural light deeper into the plan, preventing the corridor from feeling dark and compressed. A continuous timber finish runs the full height and length of the corridor, simplifying the visual complexity of the existing structure while concealing columns, services and digital infrastructure within a singular architectural form.
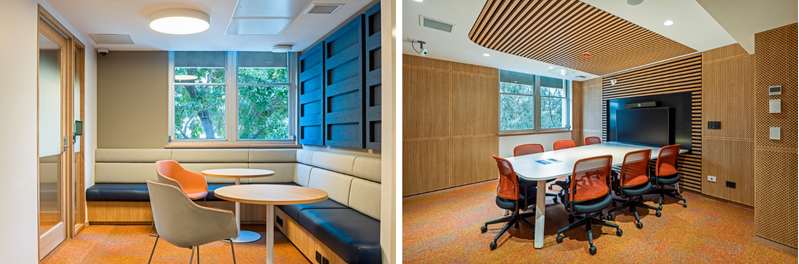
Above: Meeting spaces with acoustic treatments and views of the surrounding canopy.
Acoustic performance was a major focus for Monash University. Venko developed a layered approach, with wall and ceiling insulation specified to achieve targeted Rw values. Junctions, glazing, doors and seals were detailed to improve isolation, while acoustic treatments throughout meeting rooms, collaboration spaces, booths and informal nooks reduce reverberation and improve speech clarity. Together, these measures allow social activity and focused research to occur side by side with minimal disruption.
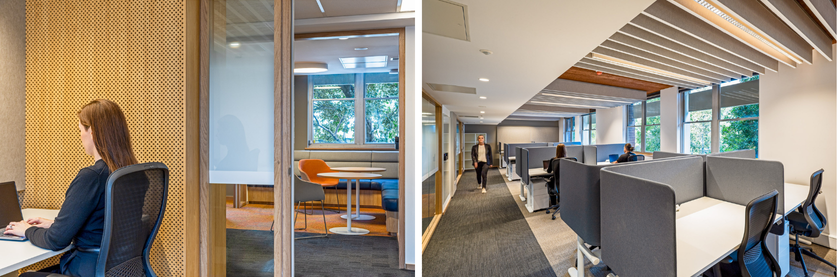
Above: Research suites.
The shallow floorplate became one of the project’s greatest advantages. Every research suite and enclosed room has an operable window, abundant natural light, fresh air and views of the surrounding tree canopy. These biophilic qualities help reduce stress, support cognitive function and create a calmer environment for researchers spending long hours indoors. Rather than limiting the project, the existing building’s inherited qualities became central to the success of the research centre.
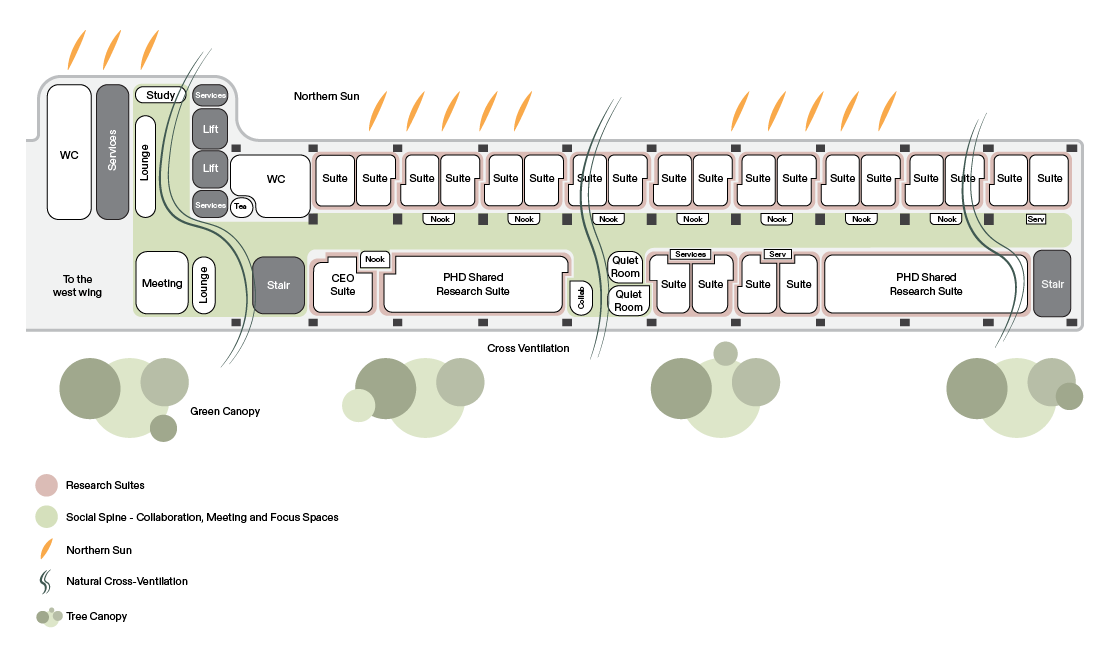
Above: Site plan of the spatial planning and surrounds.
Applying Commercial Thinking
The need to evolve is not unique to the education sector. Across Venko’s commercial work, constrained conditions are treated as opportunities to unlock value, strengthen existing assets and respond to the changing needs of occupants.
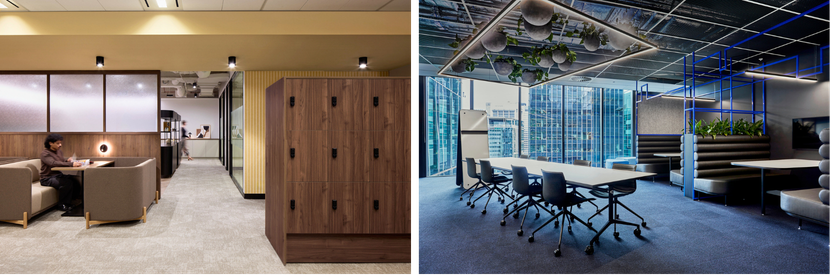
Above: Collaborative spaces at Dexus L10 and Pepperstone.
The Dexus Level 10 360 Collins Street Speculative Suite demonstrates how thoughtful adjustments and refurbishments of the existing form can strengthen appeal in a competitive leasing market, while Venko’s design for the Pepperstone workplace transformed an existing fitout into a highly engaging environment reflecting the culture and ambition of the business. This cross-sector experience and skill of our team in adapting and capitalising on existing built environments, informed Venko’s approach at Monash University, bringing commercial workplace thinking into a modern research setting.
As universities continue to evolve, existing buildings present a significant opportunity to support contemporary education and research. The ARC Centre of Excellence for the Weather of the 21st Century demonstrates how thoughtful planning, informed by experience across sectors, can unlock the potential of ageing assets for a new generation of researchers.