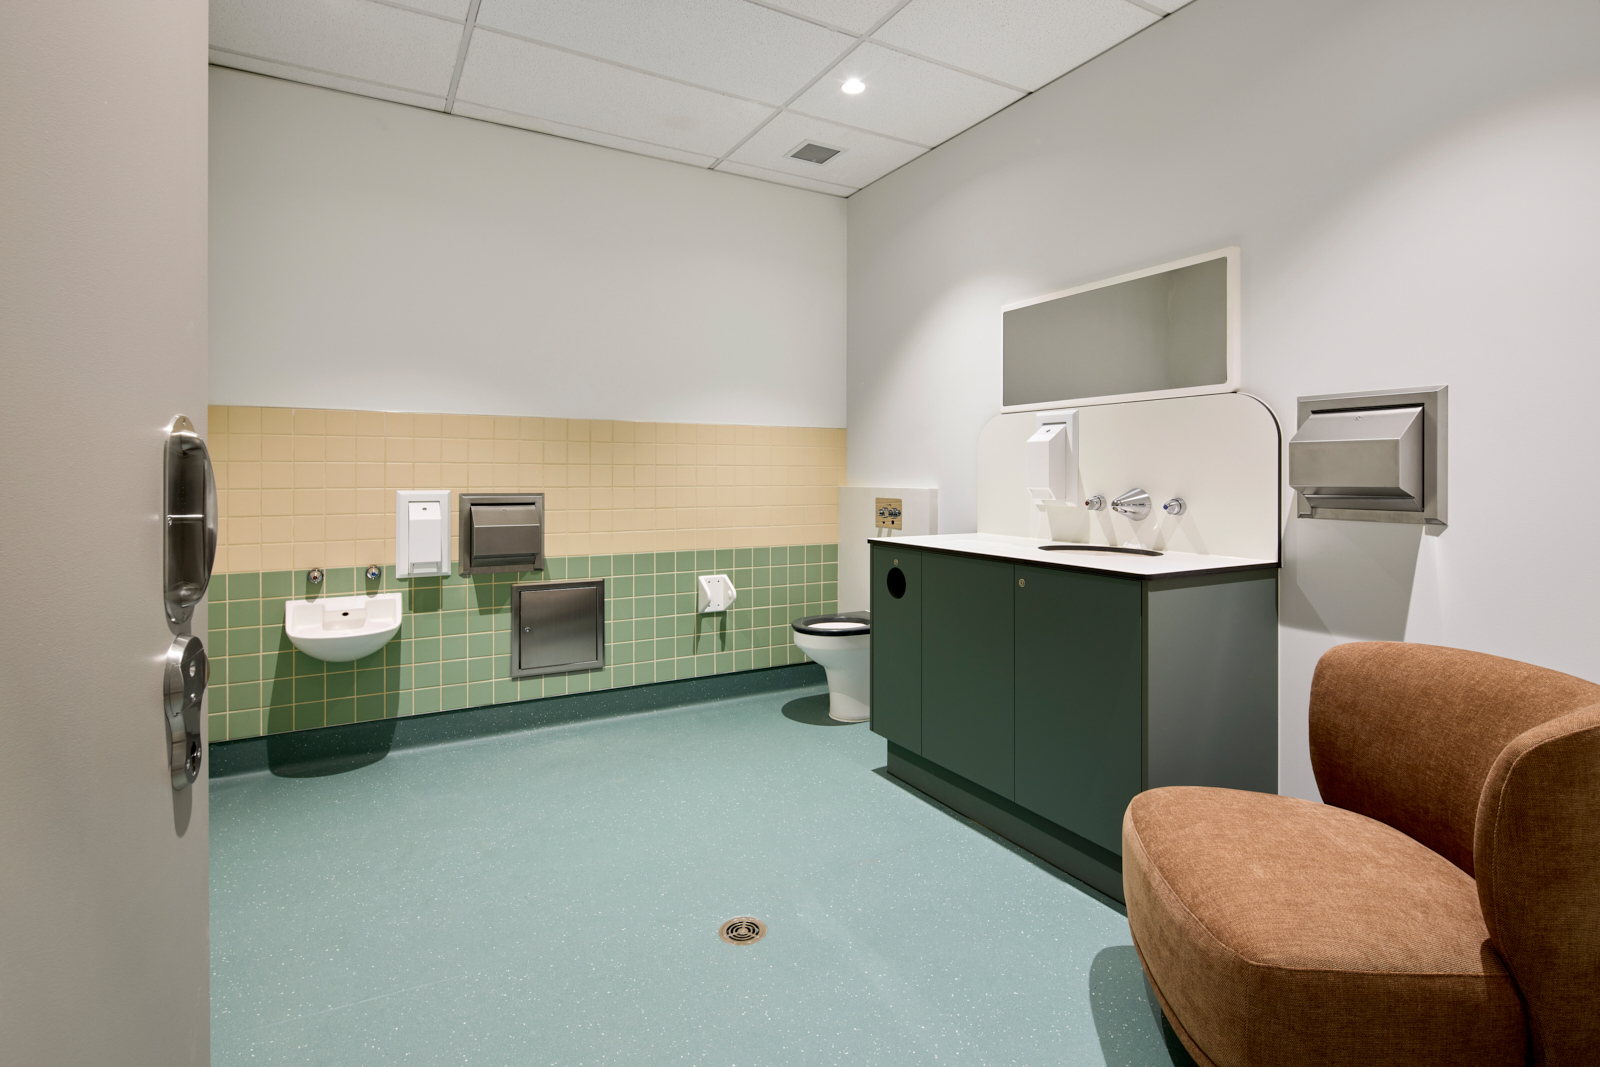
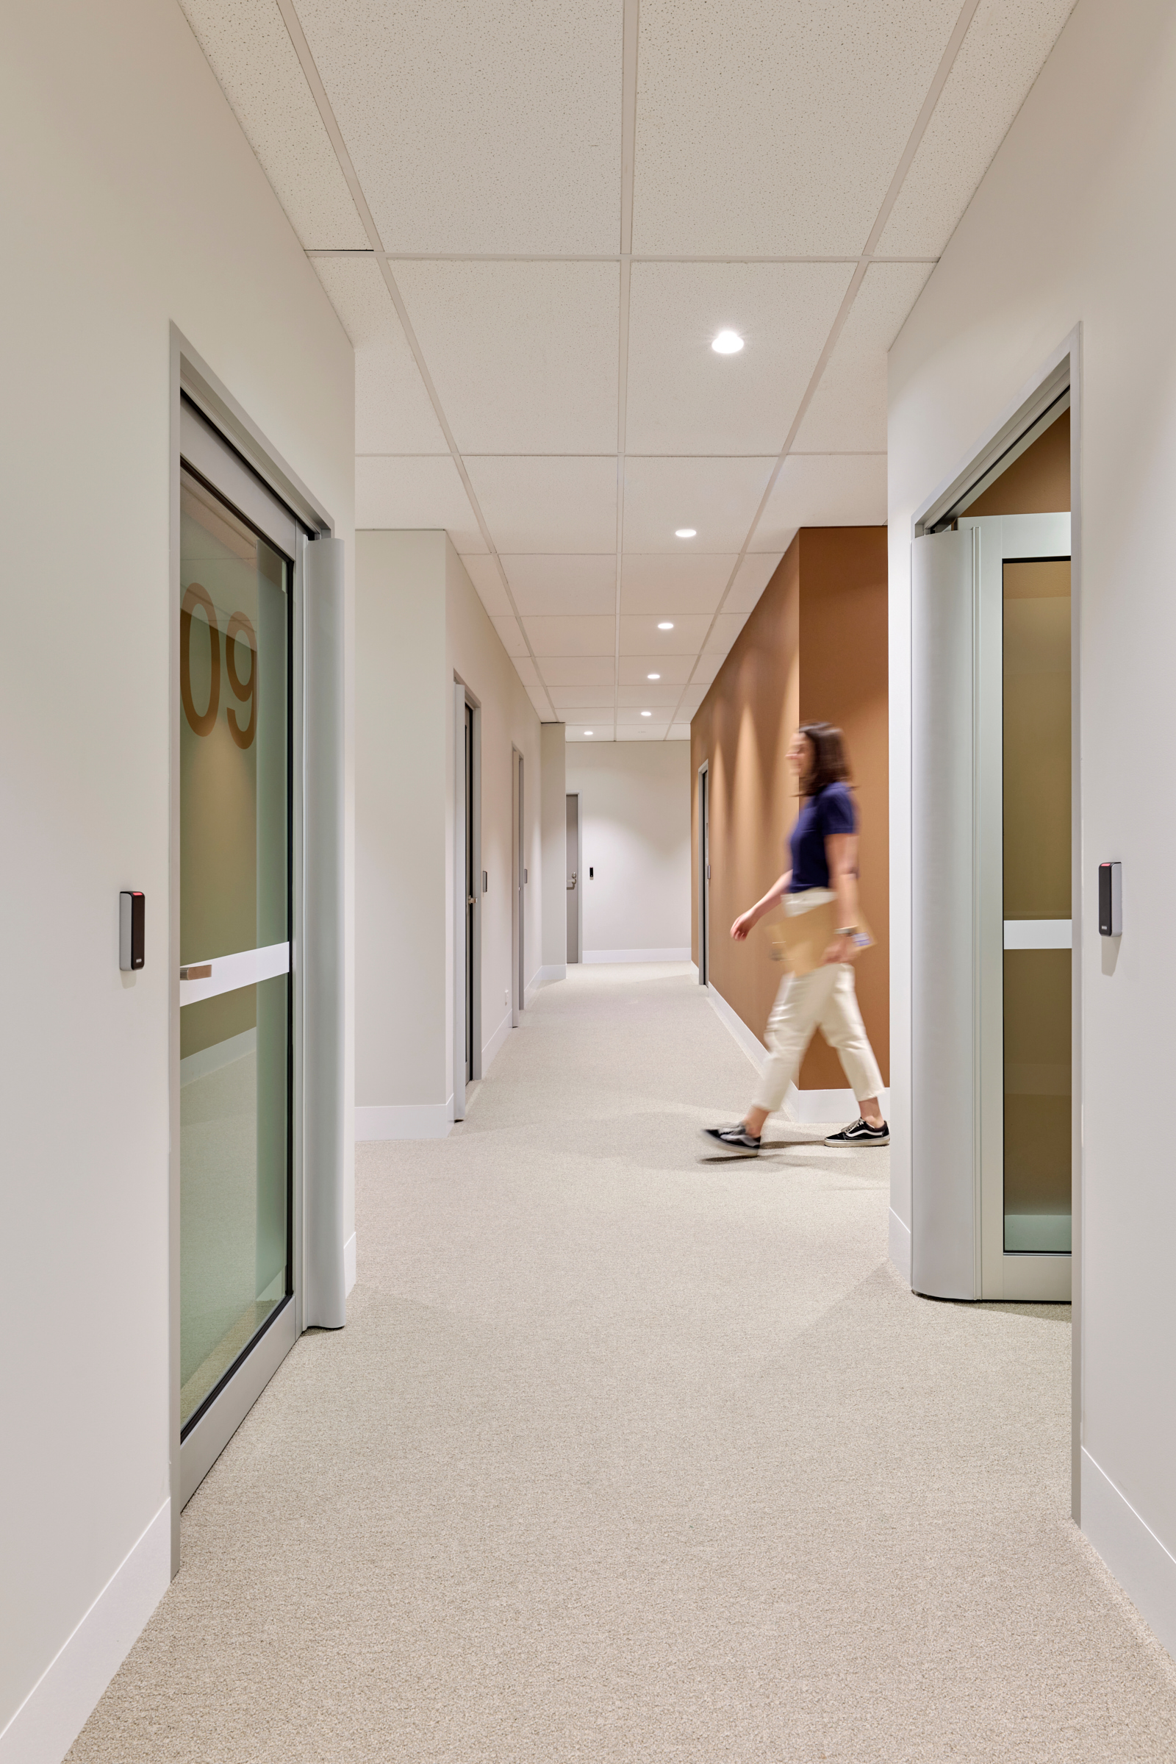
Safety and security are embedded discreetly throughout the planning, this intent is to shape the experience away from institutional and towards approachable. Controlled thresholds manage movement between zones, clear exit paths and concealed duress buttons allow staff to respond quickly when required and anti-ligature protection in place ensures children and young people stay safe. Additional safety design elements incorporate specialised safety-focused hardware and weighted furniture, alongside DDA and infection-control requirements. A personal security and alarm system was integrated to support staff safety, requiring detailed coordination of the required infrastructure.
Working directly with key RCH stakeholders, the Venko & SHAPE team interrogated the brief, clinical workflows and operational requirements to shape a response that was both purposeful and buildable. Existing built form was retained and adapted wherever possible, while close alignment on construction strategy and design vision helped the team navigate site constraints and accelerate delivery all within a live environment.
Balancing adaptive reuse, rigorous clinical requirements and a child-centered design experience, the new mental health clinic supports RCH’s vision of a world where all children thrive.
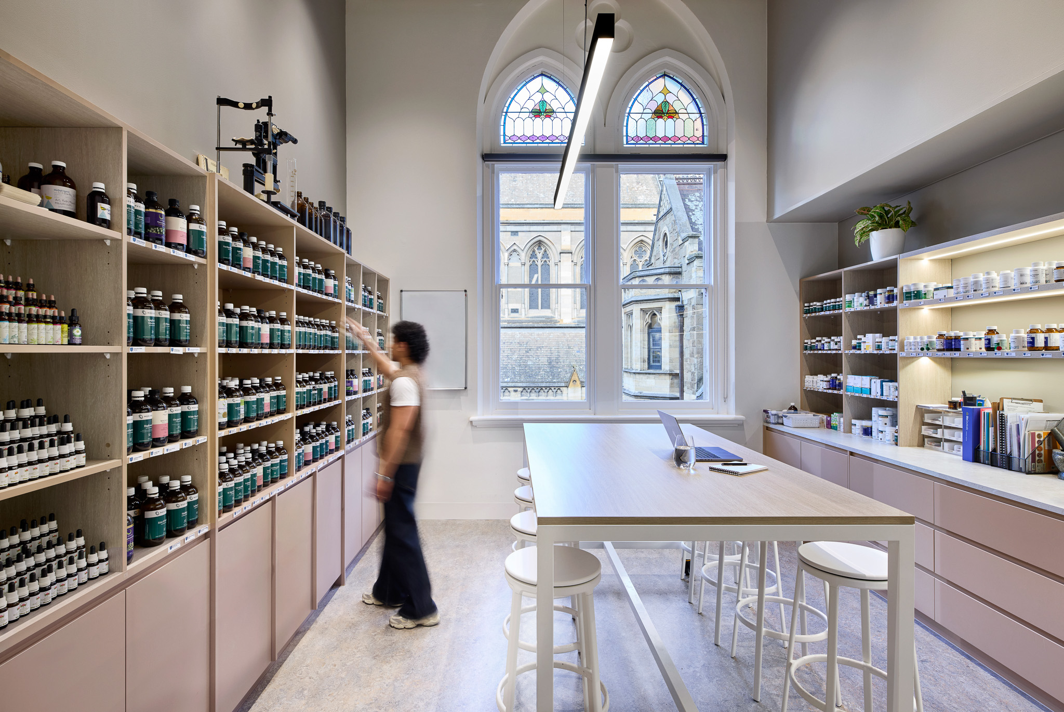
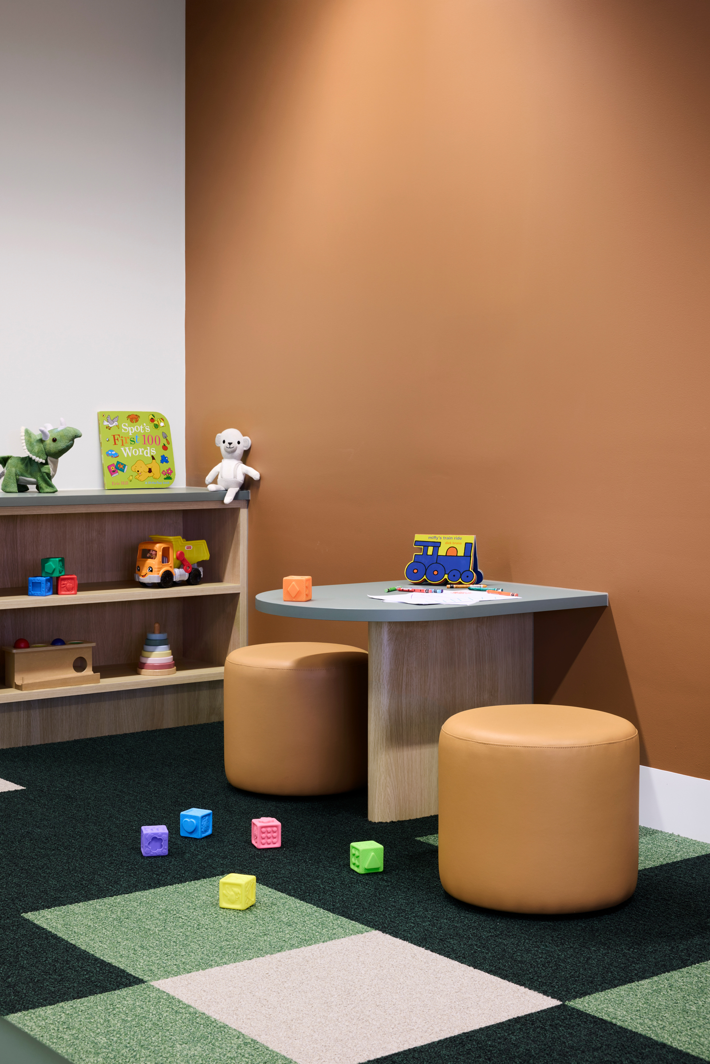
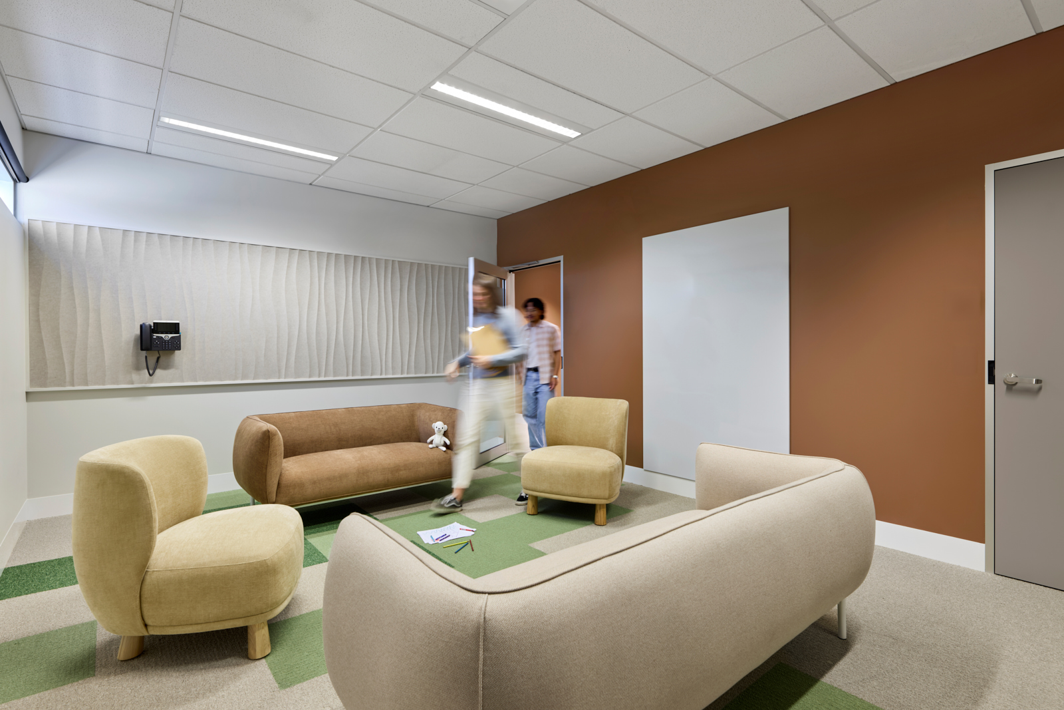
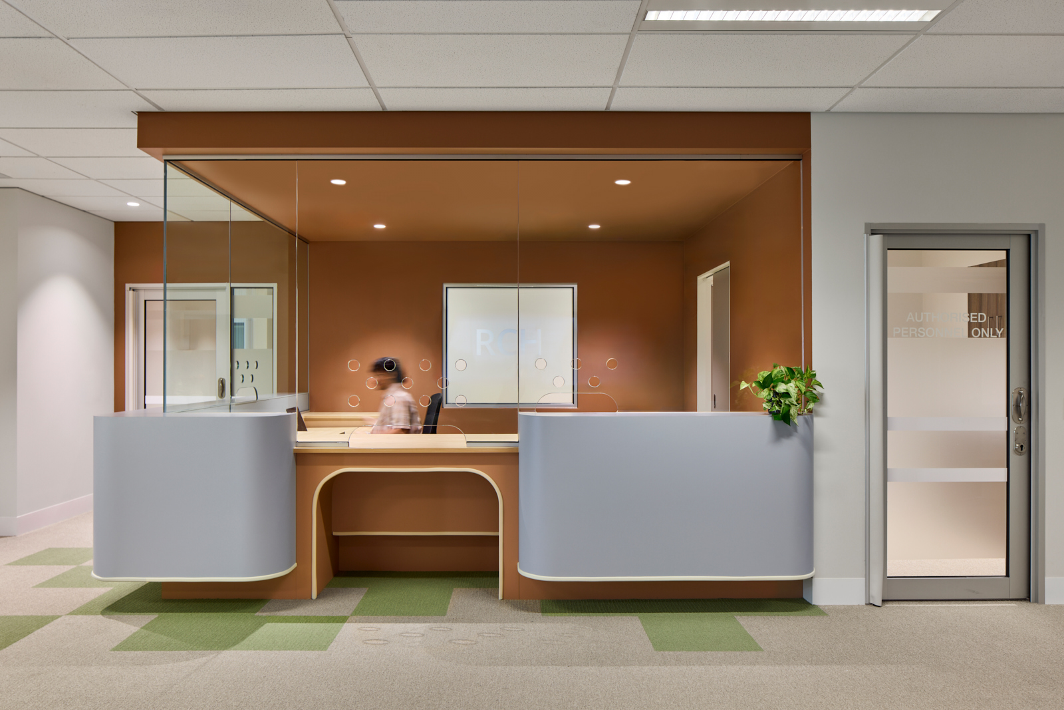
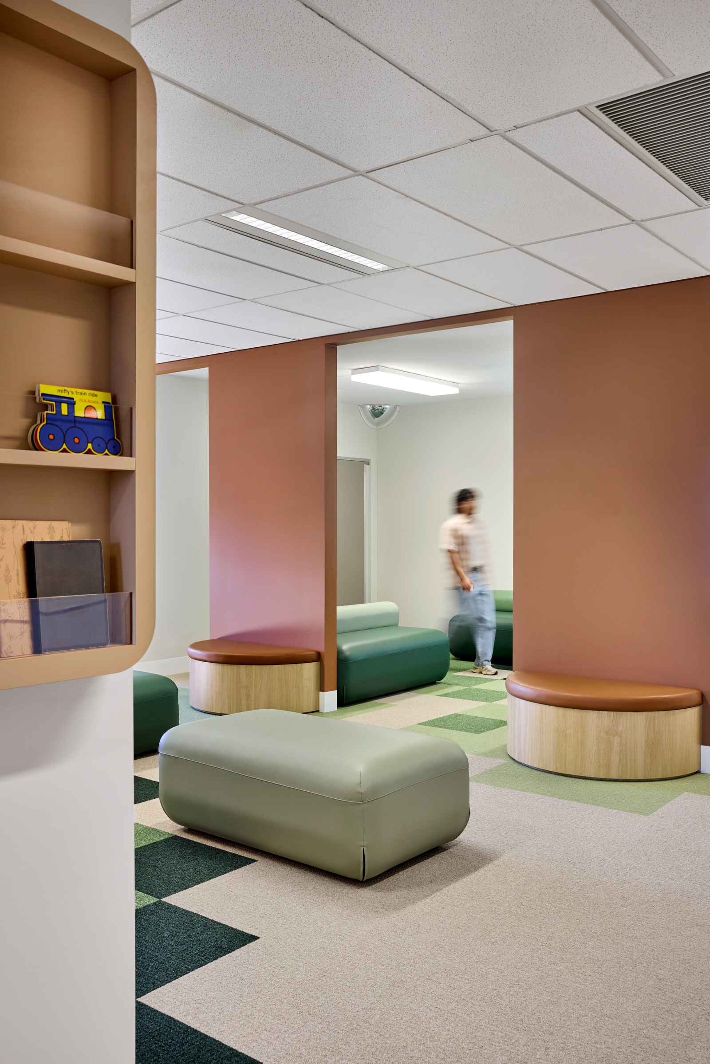
Venko in collaboration with SHAPE, delivered The Royal Children’s Hospital (RCH) South West Infant, Child and Family Mental Health and Wellbeing Service, located within the existing Penrose Promenade Community Centre. The service in Tarneit brings vital support closer to children and families across Melbourne’s growing west and balances the demands of clinical safety and the need for a child-friendly environment. Drawing on the symbolism and colours in children’s literature, Venko’s design brings warmth and playfulness to the clinical setting, creating a more approachable environment for open dialogue between children, families and the RCH teams providing care.
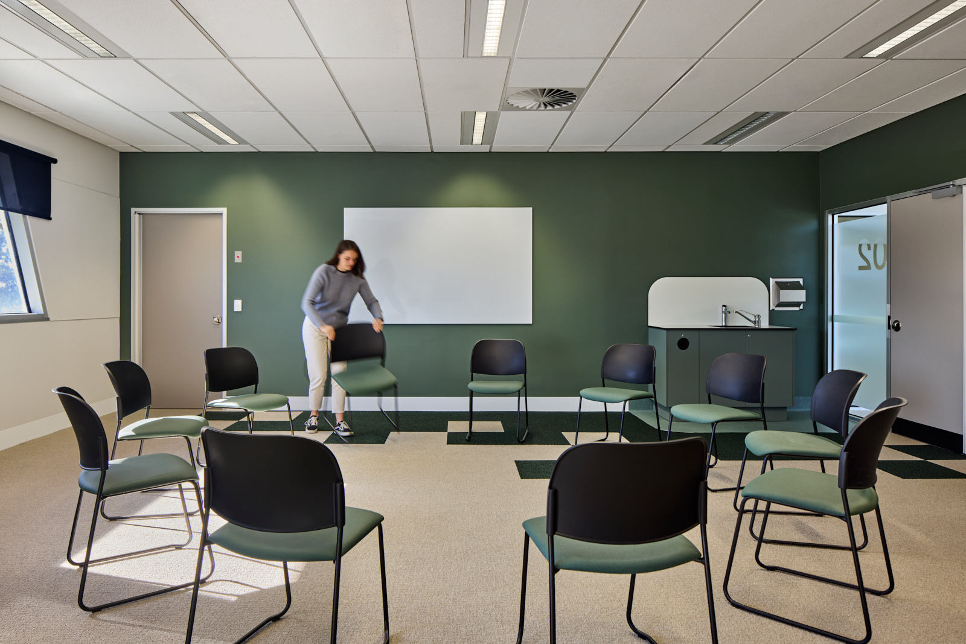
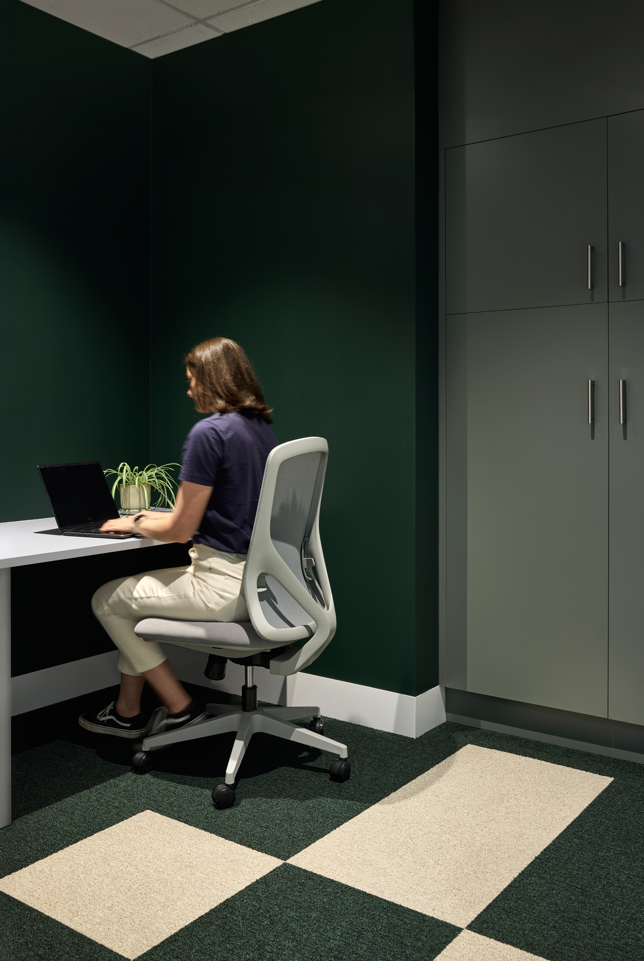
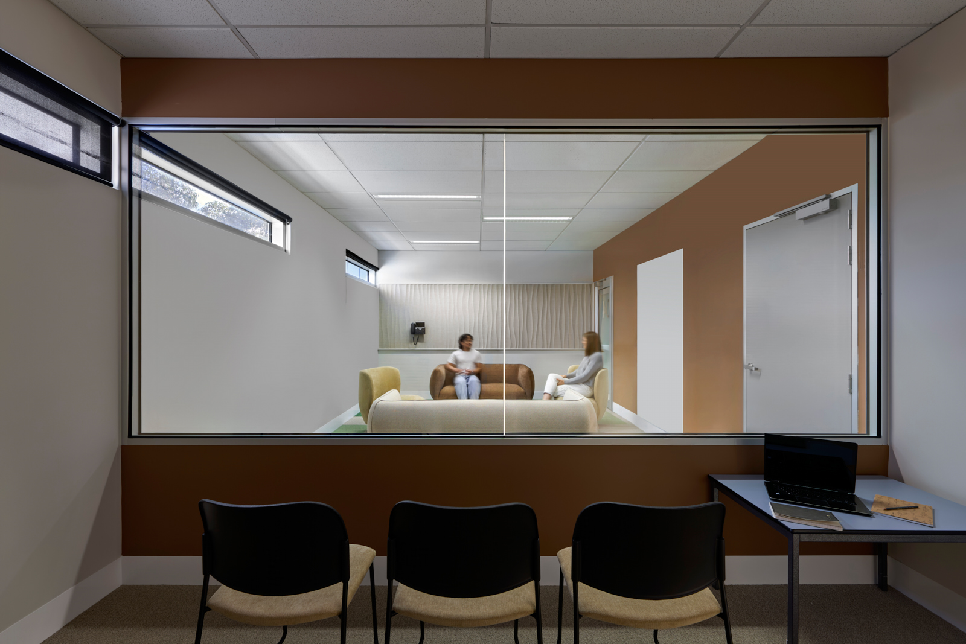
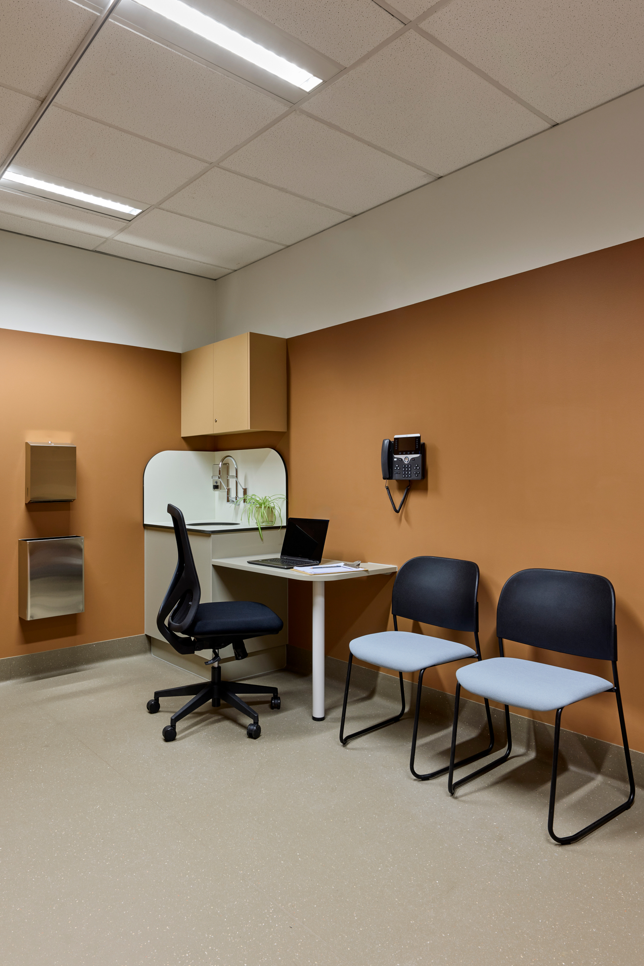
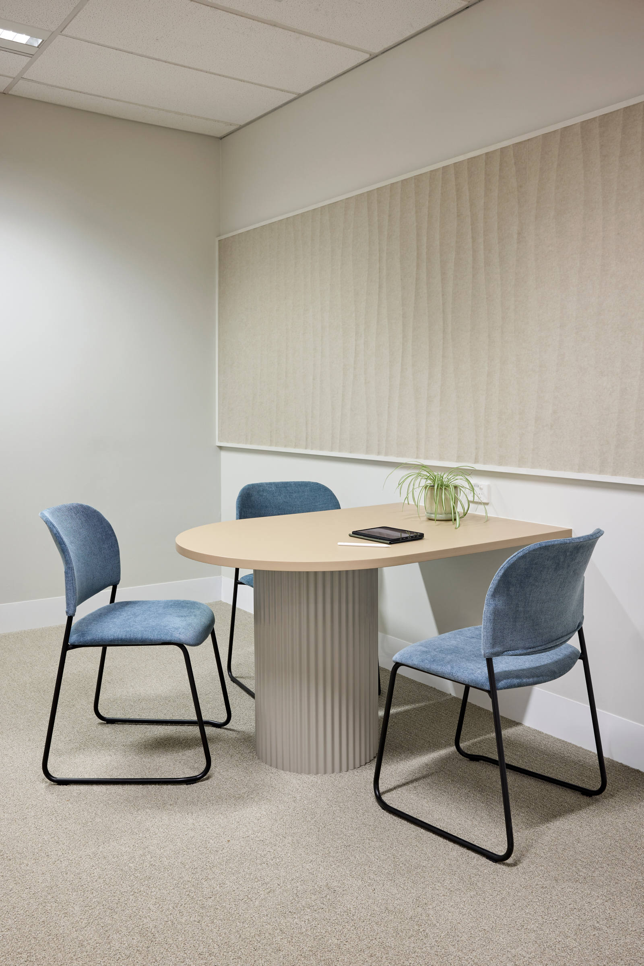
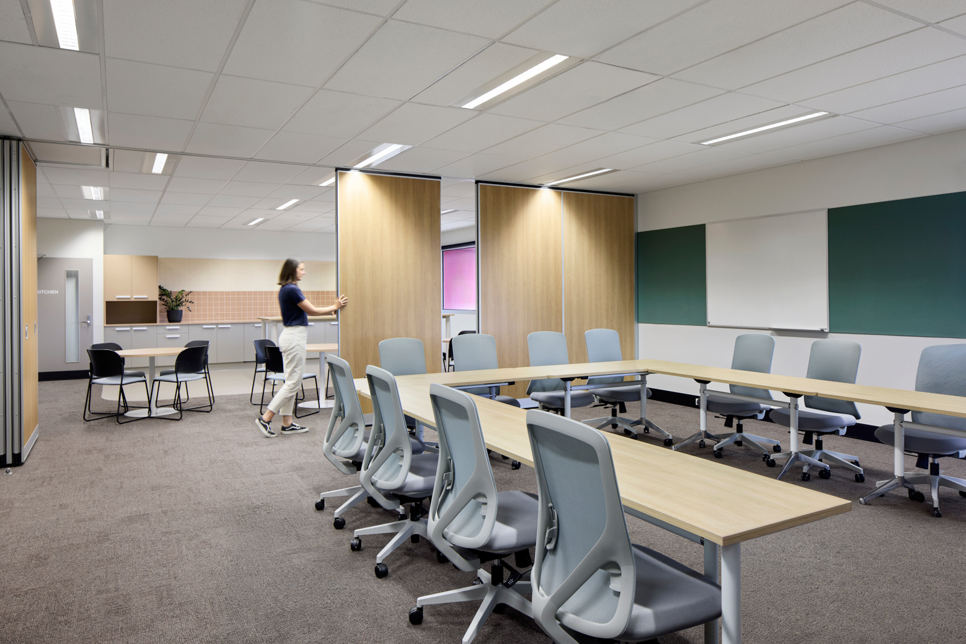
The fitout included a new reception and waiting area, low stimulus room, accessible family room, a multi-purpose group therapy room, eight consulting rooms, two observation rooms, clinical and treatment spaces, staff work areas, training rooms, amenities, and support spaces. Designed around the needs of children, families, and staff the environment balances privacy, accessibility, and clear sightlines with adaptable rooms for play therapy and family-based care.
Venko in collaboration with SHAPE, delivered The Royal Children’s Hospital (RCH) South West Infant, Child and Family Mental Health and Wellbeing Service, located within the existing Penrose Promenade Community Centre. The service in Tarneit brings vital support closer to children and families across Melbourne’s growing west and balances the demands of clinical safety and the need for a child-friendly environment. Drawing on the symbolism and colours in children’s literature, Venko’s design brings warmth and playfulness to the clinical setting, creating a more approachable environment for open dialogue between children, families and the RCH teams providing care.
The fitout included a new reception and waiting area, low stimulus room, accessible family room, a multi-purpose group therapy room, eight consulting rooms, two observation rooms, clinical and treatment spaces, staff work areas, training rooms, amenities, and support spaces. Designed around the needs of children, families, and staff the environment balances privacy, accessibility, and clear sightlines with adaptable rooms for play therapy and family-based care.
Safety and security are embedded discreetly throughout the planning, this intent is to shape the experience away from institutional and towards approachable. Controlled thresholds manage movement between zones, clear exit paths and concealed duress buttons allow staff to respond quickly when required and anti-ligature protection in place ensures children and young people stay safe. Additional safety design elements incorporate specialised safety-focused hardware and weighted furniture, alongside DDA and infection-control requirements. A personal security and alarm system was integrated to support staff safety, requiring detailed coordination of the required infrastructure.
Working directly with key RCH stakeholders, the Venko & SHAPE team interrogated the brief, clinical workflows and operational requirements to shape a response that was both purposeful and buildable. Existing built form was retained and adapted wherever possible, while close alignment on construction strategy and design vision helped the team navigate site constraints and accelerate delivery all within a live environment.
Balancing adaptive reuse, rigorous clinical requirements and a child-centered design experience, the new mental health clinic supports RCH’s vision of a world where all children thrive.
Venko gather on Wurundjeri Country. We acknowledge the traditional owners of this land and pay our respects to their Elders, past, present and emerging. We extend that respect to all Aboriginal and Torres Strait Islander peoples today.